

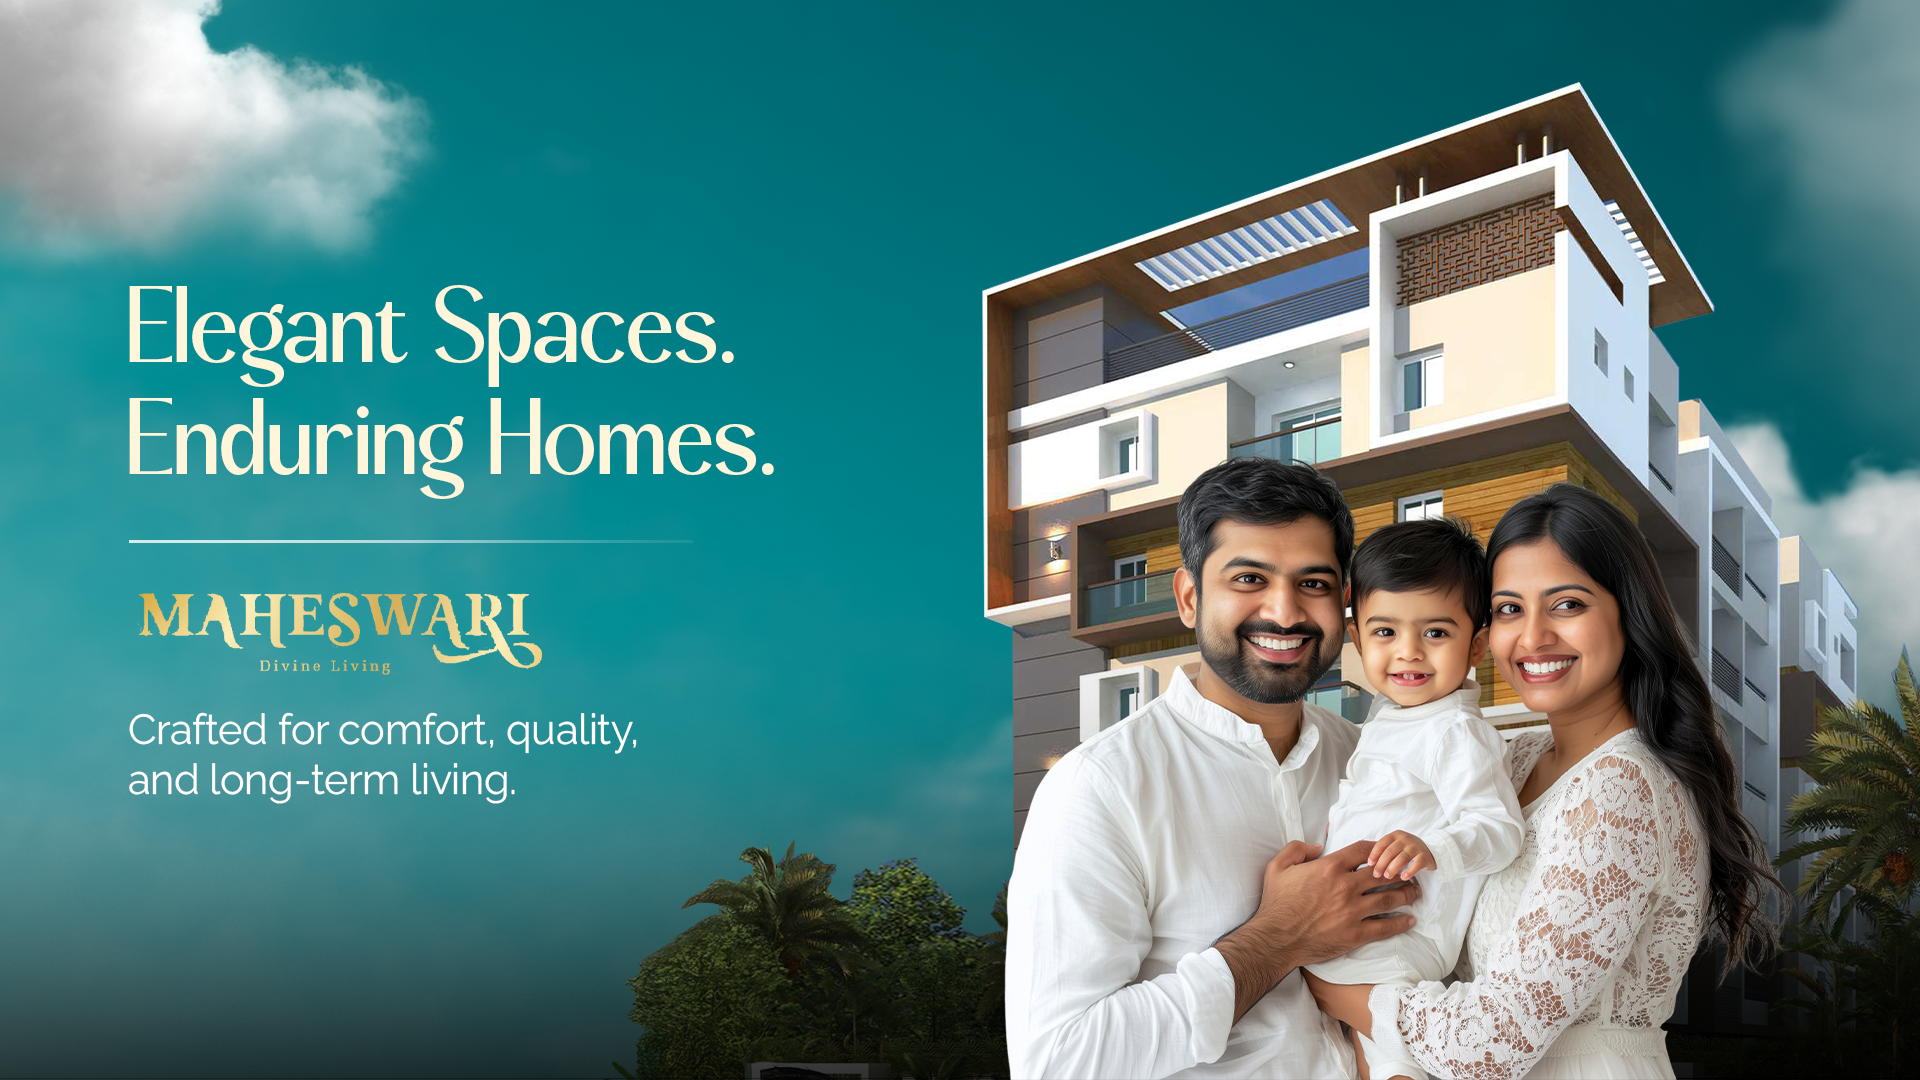
L&H Maheswari
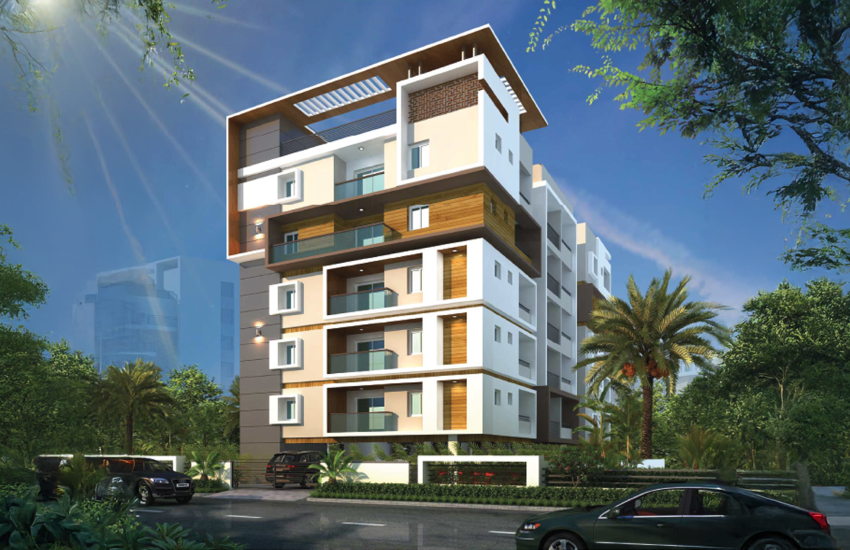

Property overview
A home is more than walls and rooms—it’s where memories are created, dreams take shape, and life unfolds beautifully. L&H Maheswari is thoughtfully designed to offer a harmonious blend of comfort, privacy, functionality, and contemporary living. Developed by Lotz & Homez, this exclusive residential community in Nagole brings together elegant architecture, premium specifications, and excellent connectivity to create a truly enriching lifestyle.
2 BHK
1285 Sq.Ft.
2 BHK
1331 Sq.Ft.
3 BHK
1775 Sq.Ft.
Location
Nagole, Hyderabad
Year Built
2027
Premium Construction Specifications
Every detail at L&H Maheswari has been carefully planned to deliver an elevated living experience. Designed with meticulous attention to functionality, aesthetics, and everyday comfort, the project reflects a commitment to quality construction and modern urban living. The result is a residential address that combines elegance with practicality, making it an ideal choice for families seeking a peaceful yet connected lifestyle.
Structural Excellence: Built with advanced RCC shear-wall framed construction, L&H Maheswari offers exceptional structural stability, durability, and safety. The engineering design enhances resistance against seismic activity and wind loads, ensuring long-term strength and reliability while providing residents with complete peace of mind.
Structure: The project features a robust RCC shear-wall structural system designed to deliver superior load-bearing capacity, enhanced earthquake resistance, and improved structural performance compared to conventional framed constructions.
Walls: Both internal and external walls are constructed using reinforced shear-wall technology, creating a stronger, more durable building envelope while ensuring better sound insulation and structural integrity.
Flooring: Every residence is finished with premium double-charged vitrified tiles across living rooms, dining spaces, bedrooms, kitchens, and balconies. Bathrooms and utility areas are fitted with anti-skid tiles for enhanced safety, while corridors feature vitrified tile flooring. Staircases are elegantly crafted using natural stone or granite finishes.
Doors: The main entrance door is designed with a premium hardwood frame and veneered flush shutter, creating a grand first impression. Internal doors are crafted using high-quality materials to ensure durability and aesthetics. Bathroom doors are finished with granite framing, while balcony access features smooth sliding doors with mosquito mesh provisions for added convenience.
Kitchen: The kitchen is thoughtfully planned with a polished granite countertop and a high-quality stainless-steel sink. Provision for a water purifier is included, allowing homeowners to create a modern and efficient cooking environment.
Windows: Large aluminium or uPVC sliding windows are designed to maximize natural light and ventilation. EPDM gasket sealing enhances weather protection and insulation, while mosquito mesh provisions ensure comfort without compromising airflow.
Electrical: A comprehensive electrical system with concealed copper wiring ensures safety and reliability throughout the home. Dedicated power points are provided for air conditioners, geysers, chimneys, hobs, refrigerators, microwaves, and washing machines. Each apartment is equipped with an individual power meter, MCB distribution board, and premium modular switches for a seamless user experience.
Communication & Connectivity: Modern digital infrastructure supports a connected lifestyle with fiber-to-home connectivity, Wi-Fi-ready provisions, internet and DTH connections, telephone and intercom facilities, and CAT6 cabling in living areas and bedrooms for high-speed communication needs.
Safety & Security: The project incorporates advanced safety systems including fire alarms, automatic sprinkler systems, wet riser installations, intercom connectivity, and CCTV surveillance, creating a secure and protected environment for all residents.
Waterproofing: Comprehensive waterproofing treatments are applied to bathrooms, roof terraces, and utility areas to prevent moisture ingress, enhance durability, and maintain the long-term quality of the building.
Power Backup: A dedicated diesel generator backup system ensures uninterrupted power supply for essential services, allowing residents to enjoy comfort and convenience even during power outages.
Features & amenities
Meet with our happy avegners.

The 1285 Sq.Ft. residence is thoughtfully planned to provide the perfect balance of comfort, functionality, and modern living. Spacious interiors, excellent ventilation, and abundant natural light create a welcoming environment ideal for families seeking convenience and everyday comfort.
Offering additional living space and greater flexibility, the 1331 Sq.Ft. home is designed for families who value both comfort and practicality. Every area is efficiently utilized to maximize functionality while maintaining an elegant and spacious feel throughout the residence.
The largest residence at L&H Maheswari, the 1775 Sq.Ft. 3 BHK home is crafted for families seeking spacious and luxurious living. Featuring expansive living and dining areas, generously sized bedrooms, modern amenities, and excellent ventilation, this residence delivers a refined lifestyle experience.
Neighbourhood Highlights
Located in the well-connected neighborhood of Nagole, L&H Maheswari offers excellent access to major destinations across Hyderabad. With close proximity to Uppal Junction, LB Nagar, Habsiguda Metro Station, Secunderabad and Kachiguda Railway Stations, residents enjoy effortless daily commuting. Renowned educational institutions, healthcare facilities, shopping hubs, and entertainment destinations are all within easy reach, making it an ideal location for a convenient and comfortable urban lifestyle.
1 – 62/K/36, Plot No. 36, 3rd Floor, Spaces & More Business Park, Kavuri Hills, Madhapur, Hyderabad – 500033, Telangana, India.MN 55124
Any inquiry
Get in touch