


L&H Aashritha

Property overview
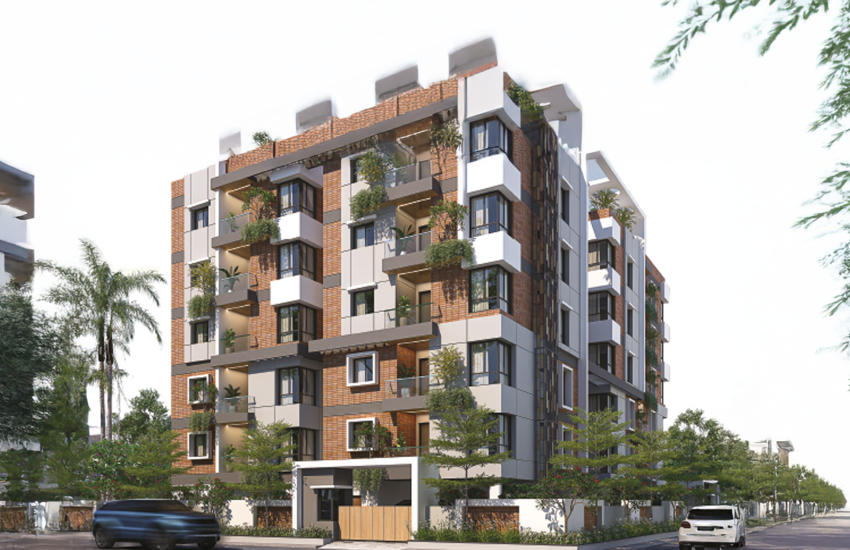
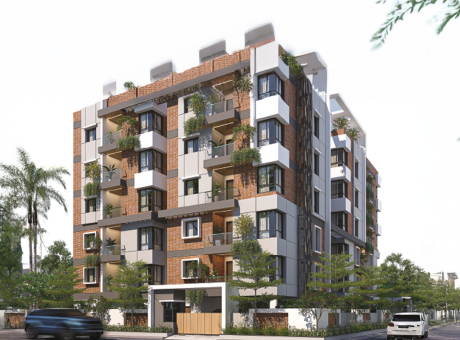
Experience a lifestyle where modern architecture meets nature-inspired living. Aashritha is a thoughtfully designed residential community that introduces Biophilic Architecture to create healthier, brighter, and more peaceful living spaces. Developed by Lotz & Homez, this exclusive project brings together elegant homes, excellent connectivity, and premium amenities to offer a lifestyle crafted around comfort, well-being, and family living.
2 BHK starting from
1215 Sq.Ft.
3 BHK starting from
1810 Sq.Ft.
Location
Uppal Bhagayath, Hyderabad
Year Built
2027
Premium Construction Specifications
At Aashritha, every detail has been carefully planned to create a home that feels welcoming, functional, and inspiring. The project combines contemporary design, efficient space planning, and natural elements to deliver a living experience that enhances everyday life. With only 30 premium residences, Aashritha offers the privacy and exclusivity modern families seek. The development is thoughtfully planned to foster a close-knit community while maintaining ample personal space for every resident.
Structural Excellence: Aashritha is constructed using an RCC framed structure designed to provide lasting durability, safety, and strength. Every aspect of construction is executed with attention to quality, ensuring a reliable and comfortable home for generations.
Structure: The building is developed using an RCC framed structure with superior engineering standards to provide long-term stability and structural integrity.
Walls: Superstructure walls are constructed using 4½-inch thick red clay-based solid bricks. Interior walls are finished with smooth cement plaster and premium putty finishes, while exterior surfaces receive weather-resistant textured paint for enhanced durability and aesthetics.
Flooring: Premium vitrified tile flooring is provided throughout living areas, dining spaces, bedrooms, kitchens, and balconies. Elegant finishes enhance both visual appeal and ease of maintenance.
Doors: The main entrance features a premium teakwood frame with a decorative engineered wood shutter. Internal doors are crafted with engineered wood frames and shutters, combining durability with refined aesthetics.
Kitchen: The kitchen is equipped with a polished granite countertop and a premium stainless-steel sink with drain board. Provisions for water purifier, chimney, and electrical appliances ensure convenience and functionality.
Windows: High-quality uPVC sliding windows with mosquito mesh and durable hardware ensure abundant natural light, ventilation, and protection from external elements.
Electrical: Concealed copper wiring with PVC conduits ensures safety and reliability. Dedicated points are provided for air conditioners, geysers, kitchen appliances, washing machines, televisions, and internet connectivity. Premium modular switches complete the electrical setup.
Toilets: Bathrooms are fitted with premium sanitary ware and CP fittings. Concealed piping systems, wall-mounted fixtures, and overhead shower provisions create a clean and contemporary bathroom experience.
Telecommunications: Broadband-ready infrastructure, telephone connectivity, intercom facilities, and DTH provisions ensure residents stay connected at all times.
Utility: Dedicated utility areas are provided with washing machine and dishwasher provisions to enhance daily convenience.
Common Amenities: The project includes 100% power backup for common areas, landscaped surroundings, and well-maintained circulation spaces that contribute to a comfortable and secure community environment.
Features & amenities
Meet with our happy avegners.

The 1215 Sq.Ft. 2 BHK residence is thoughtfully designed to maximize space, comfort, and functionality. Featuring a spacious living and dining area, two well-appointed bedrooms, modern bathrooms, a functional kitchen with utility space, and private balconies, this home is ideal for young families and working professionals seeking a comfortable urban lifestyle.
Designed to offer additional living space, the 1230 Sq.Ft. configuration provides a perfect balance between elegance and practicality. Natural lighting, efficient layouts, and excellent ventilation ensure a pleasant living experience for every family member.
The 1275 Sq.Ft. residence offers larger living spaces and enhanced functionality. Carefully planned interiors ensure seamless movement between rooms while maximizing privacy and comfort for residents.
This spacious 1330 Sq.Ft. 2 BHK home combines contemporary design with efficient planning. Large living areas, comfortable bedrooms, and ample natural ventilation create an inviting atmosphere for modern family living.
The 1810 Sq.Ft. 3 BHK residence is designed for families seeking greater comfort and flexibility. Spacious interiors, larger bedrooms, multiple bathrooms, and expansive living spaces provide an elevated lifestyle experience.
The largest residence at Aashritha, the 1980 Sq.Ft. 3 BHK home offers expansive living spaces designed for modern family needs. Elegant interiors, thoughtfully planned layouts, and abundant natural light create a premium living environment that combines luxury with functionality.
Neighbourhood Highlights
Strategically located at Uppal Bhagayath, Aashritha offers excellent connectivity to major destinations across Hyderabad. Residents enjoy easy access to Nagole Metro Station, Narapally Flyover, educational institutions, healthcare facilities, shopping destinations, and entertainment hubs. The well-connected location ensures effortless commuting while allowing families to enjoy a peaceful residential environment close to every daily necessity.